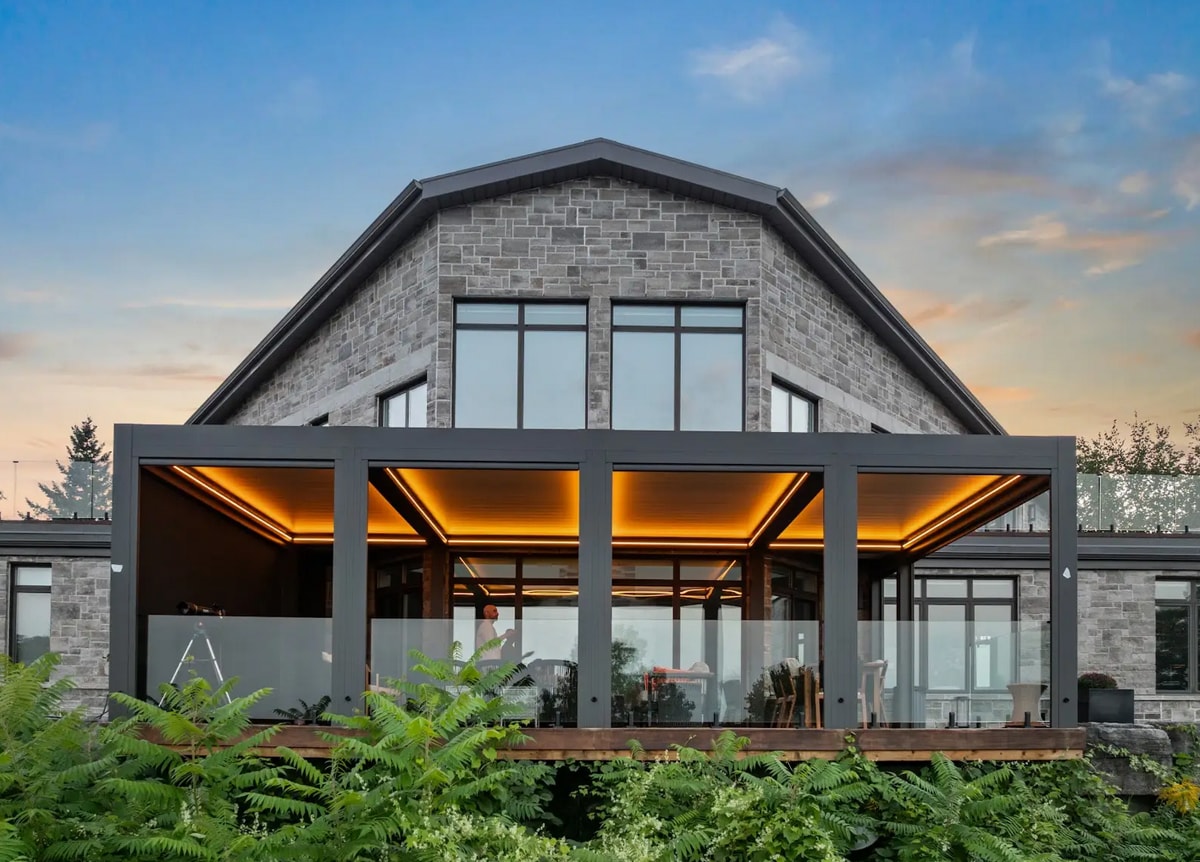
Choosing a pergola after a new deck is finished can turn a straightforward outdoor project into a sequence of alterations. Post positions may conflict with joists, concealed wiring routes may be unavailable and drainage outlets may land beside a step. These issues arise because the roof is part of the construction plan, even when it arrives as a separate product.
The initial layout should therefore include the pergola footprint, intended furniture and the route through the outdoor area. Roof height and configuration also affect nearby doors, windows and overhangs. Early agreement gives all other trades reliable dimensions.
Coordinate Footings and Structural Support Before Decking
Loads need a continuous path from the roof through its frame and anchors into adequate support. Decking boards are a walking surface, not automatic proof of capacity for an added roof. An existing deck may require assessment and reinforcement, while a new deck can be designed with the proposed structure in mind.
Before the decking is closed, the structural team needs several decisions resolved:
- post centres and base-plate dimensions are coordinated with the frame layout;
- foundations or supporting members are designed for the applicable loads;
- anchor positions avoid conflicts with reinforcement and concealed services;
- installation and inspection access is retained around the support details.
This coordination lets the finished surface meet the structure cleanly without hiding essential connections. It also avoids relying on improvised fixings because the intended support is inaccessible beneath completed boards.
Ground conditions and local frost requirements affect foundation design. Structural questions should be resolved before excavation and material orders.
Plan Electrical Features Before Closing Up the Work Area
Motorized roof controls, lighting and future accessories need planned routes for power and servicing. The electrician should know where equipment will sit and which parts must remain accessible. Running a cable after paving, deck boards and wall finishes are complete may produce exposed routes or require reopening finished work.
Separate control of roof operation and lighting may improve everyday use, but it must match the chosen equipment. Outdoor suitability, circuit requirements and local installation rules belong in the electrical scope. A spare route for a future accessory can be useful when its position and compatibility are already understood.
Selecting the Pergola System Early
Choosing a Lousol pergola during design, for example, allows the selected model's drawings and control requirements to inform the renovation. LOUSOL manufactures aluminum louvered systems, but the project still needs the dimensions and equipment details of the particular configuration.
The approved information should reach the deck contractor, installer and electrician together. If a model changes, all affected details need review rather than assuming the replacement will use the same support positions. That coordination is especially important where components are fabricated before site work is complete.
Resolve Drainage Before the Final Finishes
Roof water must connect with the patio's wider drainage strategy. A concealed outlet inside a post is still an outlet that needs somewhere appropriate to discharge. Its location should be considered alongside surface falls, steps and the building foundation, rather than left for the installer to solve on the day.
The drainage review can follow the proposed path of water through the completed project:
- roof channels lead to the intended collection points without obstruction;
- post outlets remain above and clear of surrounding finishes as required;
- paving and deck details avoid directing discharge toward entrances;
- cleaning access survives the addition of screens, planters and furniture.
Checking that route before finishes are laid can prevent a neat-looking detail from becoming a persistent wet spot. Any connection to wider site drainage should be designed for the property rather than improvised across a neighbouring area.
Build a Renovation Schedule Around the Correct Sequence
The schedule should begin with design and structural assessment, followed by site preparation, foundations and service routes. The exact relationship between frame installation and finished decking depends on the approved details, but support work and concealed services need coordination before access is lost. Roof components, electrical commissioning and final finishes then follow in a controlled order.
A review before each concealed element is covered allows the relevant contractor to confirm readiness. Early planning cannot remove every site complication, but it gives homeowners, suppliers and trades a shared basis for decisions. That makes delays and avoidable rework less likely than treating the pergola as the final decorative purchase.